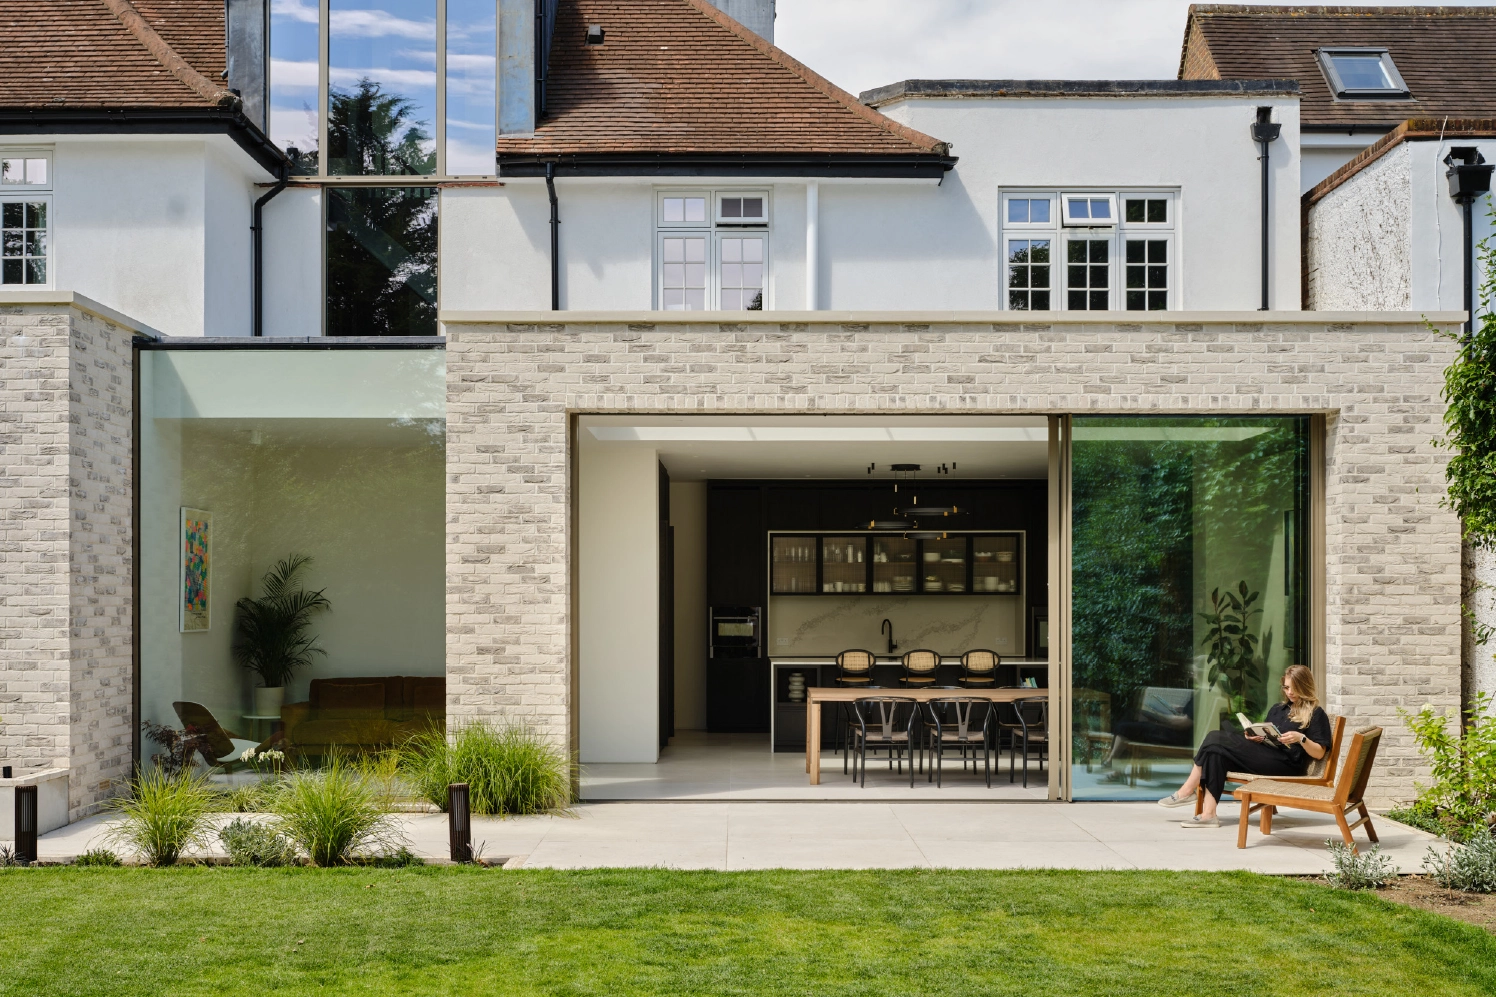
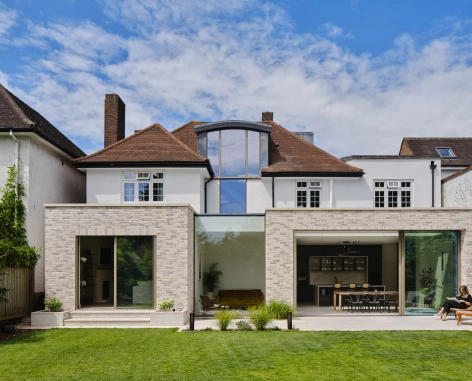
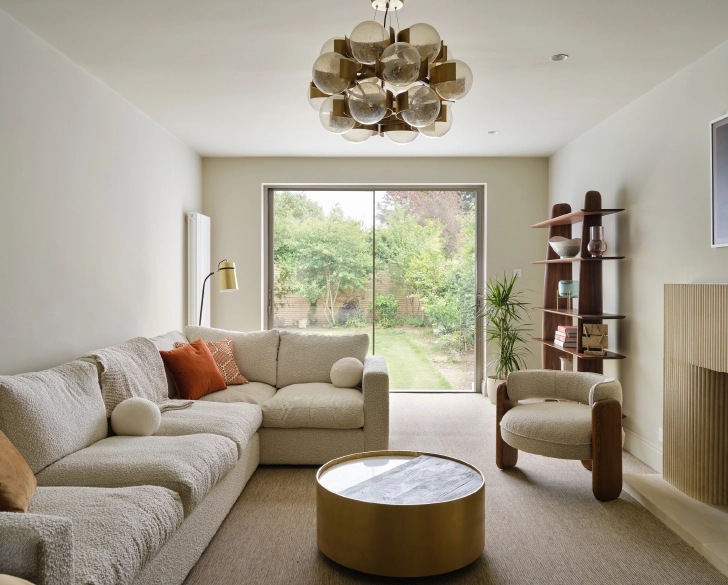
The owners loved the location and character of their home but had outgrown the existing layout. Working alongside Stylus Architects, the brief was to create a brighter, more connected living environment that would better support modern family life while respecting the character of the original property.
Services: Rear Extension Loft Conversion Full Renovation Structural Alterations
A calm and contemporary interior
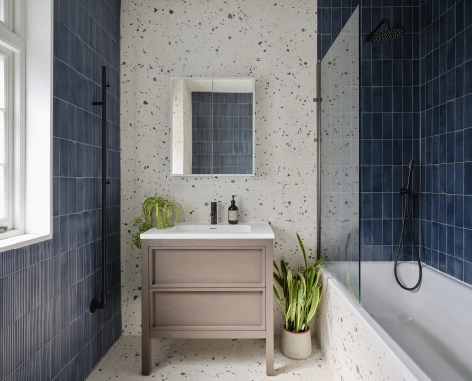
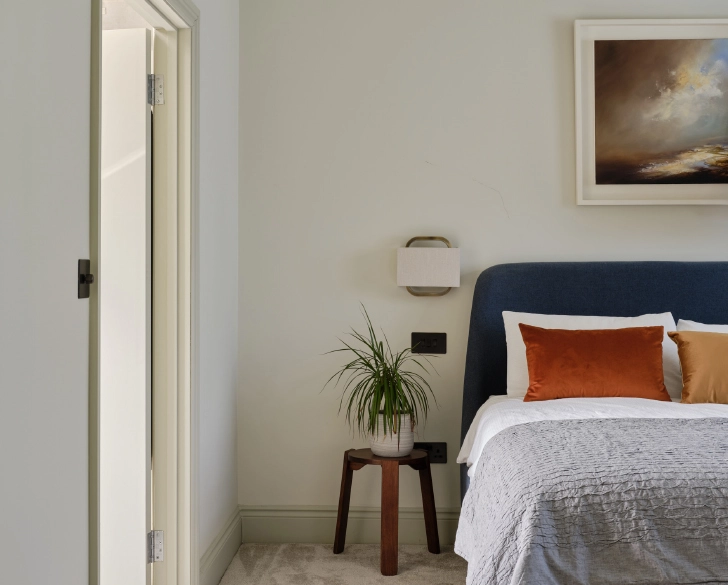
A restrained material palette, clean architectural lines and bespoke detailing create spaces that feel both elegant and comfortable. Every element was carefully considered to support everyday family life without compromising on quality.
Designed around modern living
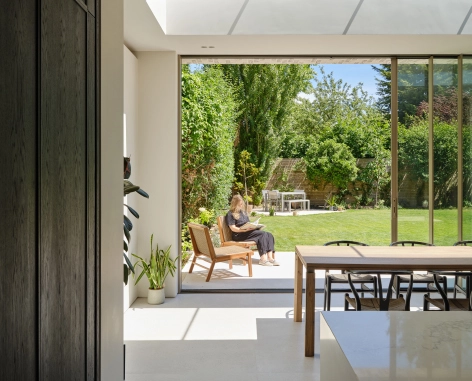
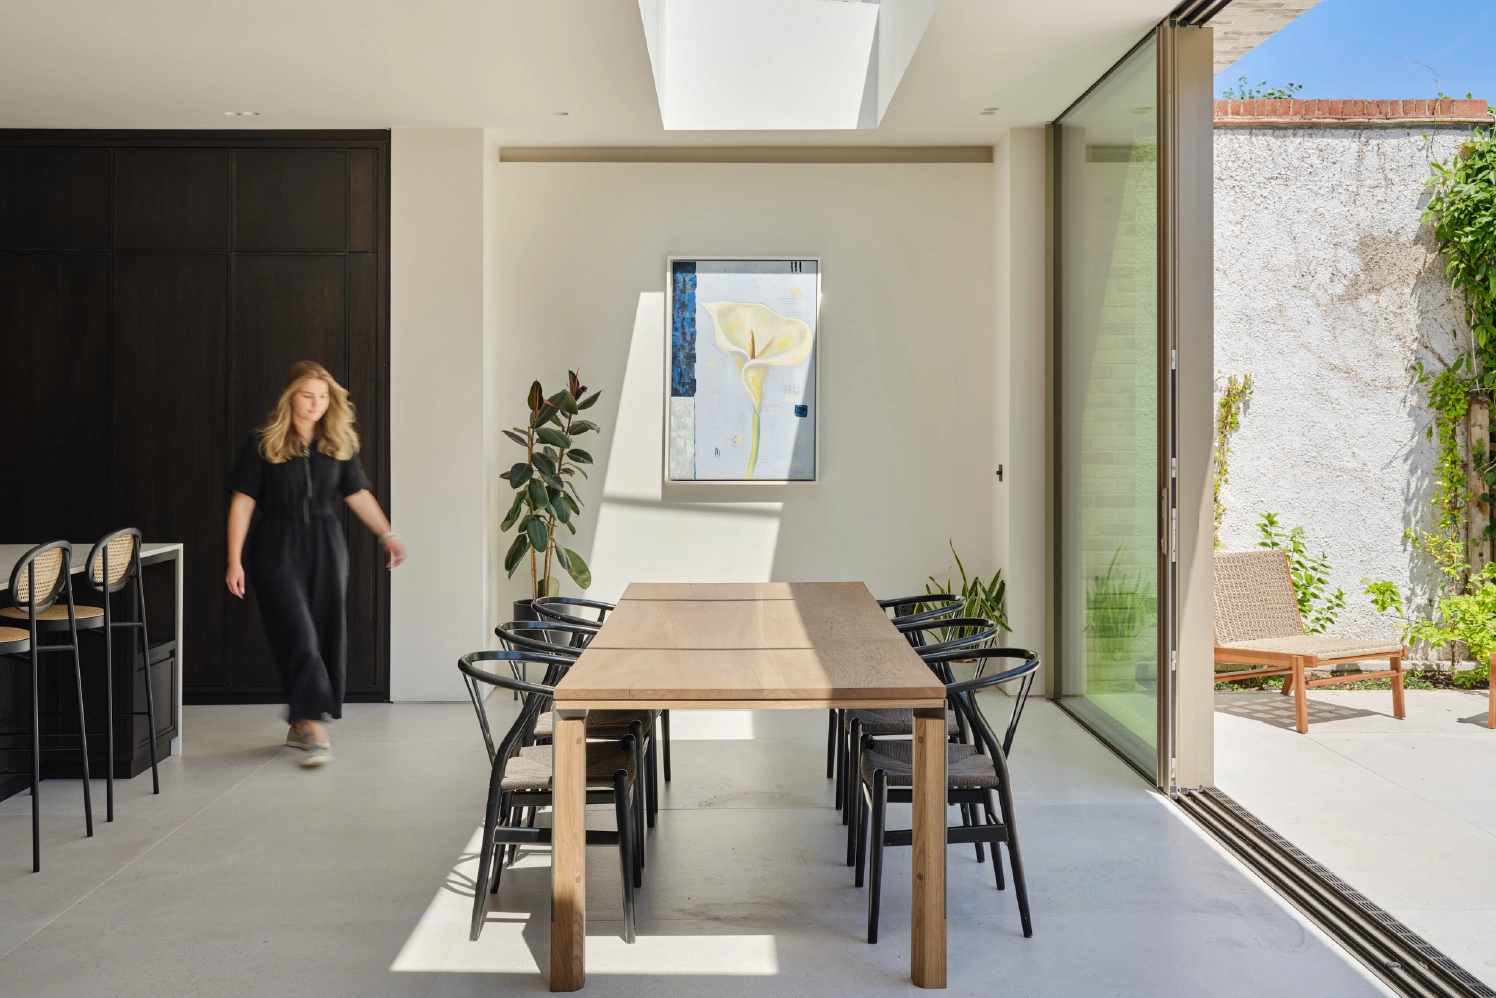
The reconfigured layout creates distinct yet connected spaces for cooking, dining, relaxing and entertaining. The result is a home that feels significantly larger, brighter and better suited to the way the family lives today.
Details that elevate the everyday
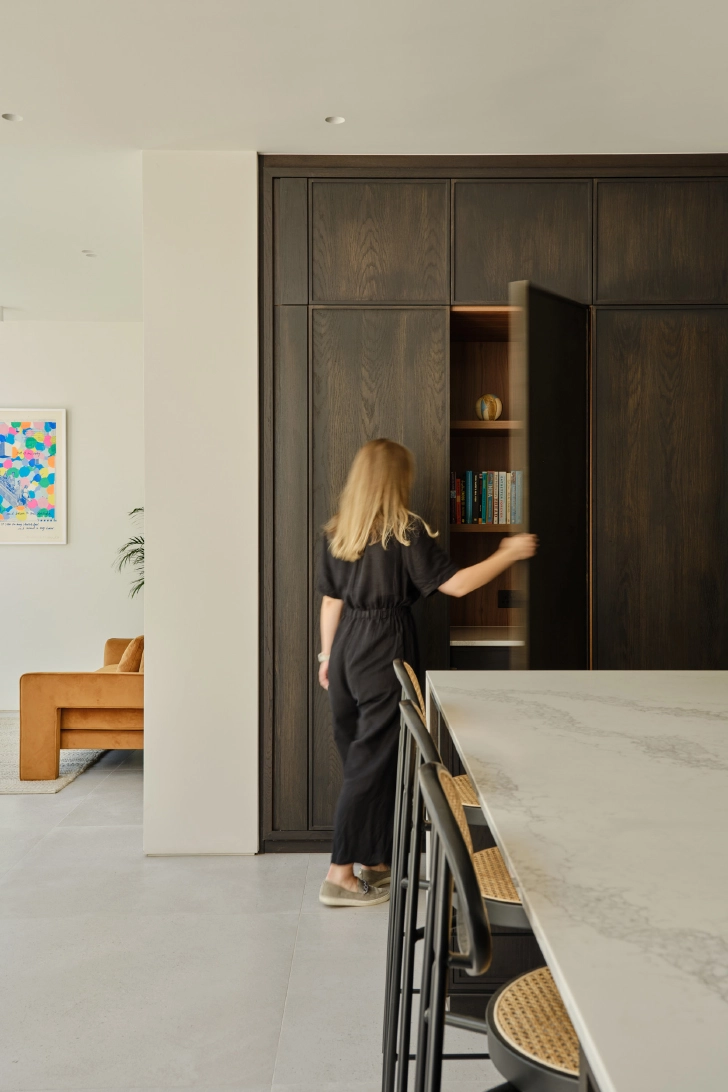
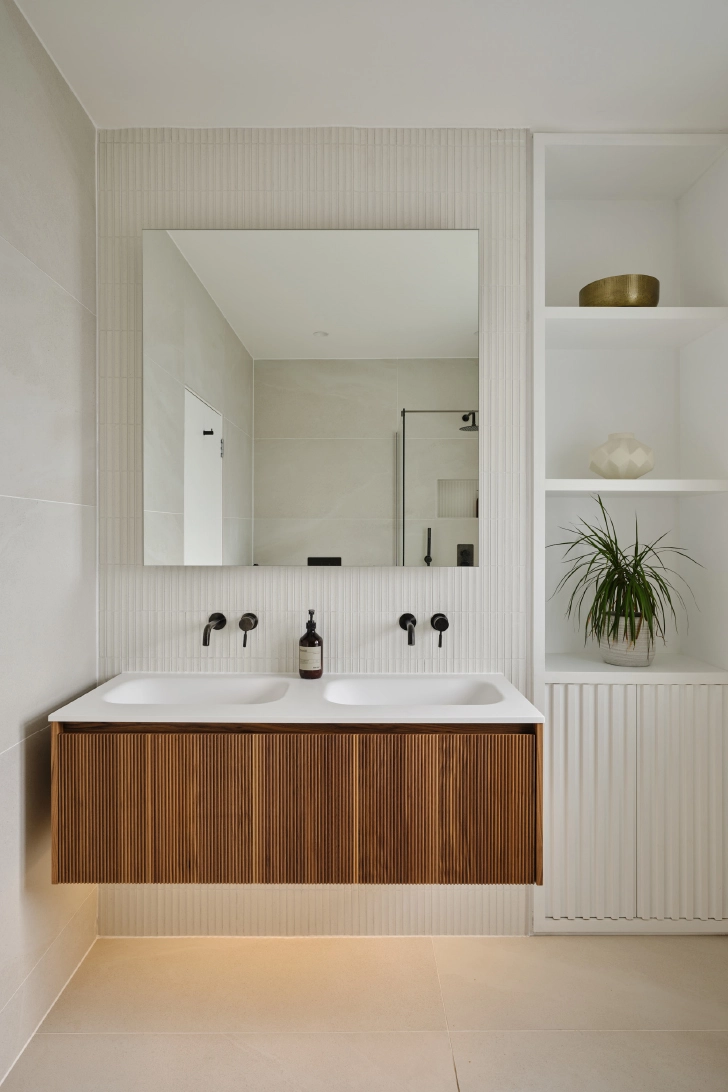
From bespoke joinery and integrated storage to carefully resolved junctions and finishes, attention to detail can be found throughout the project. These quieter design decisions help create a home that feels effortlessly functional and beautifully crafted.
“R10 delivered an exceptional standard of workmanship throughout the project. Their attention to detail, communication and commitment to quality made the entire process feel smooth and well managed from start to finish.”