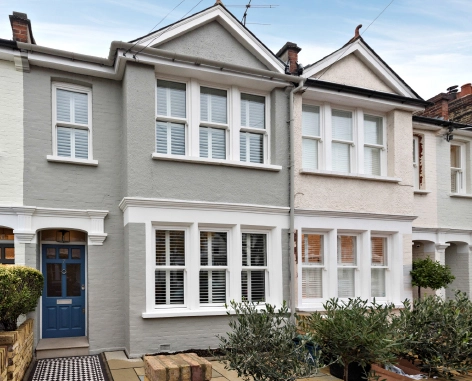
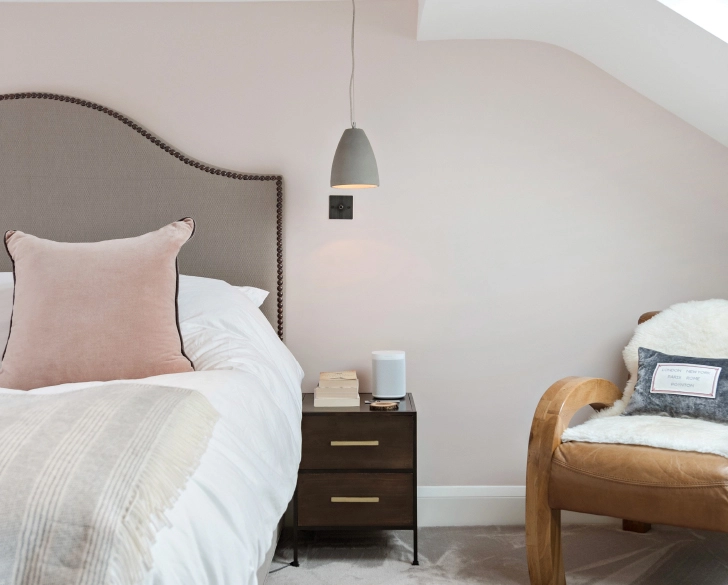
A Victorian home redesigned around modern family life
The owners wanted to make better use of their home without losing the character that made it special. Working alongside the architect, the project centred on opening up the ground floor, improving natural light and creating a more sociable layout that could better support modern family life.
Services: Rear Extension Side Return Extension Loft Conversion Full Renovation Structural Alterations
Making every square metre work harder
Like many Victorian properties, the existing layout felt fragmented and disconnected. The challenge was not simply to add space, but to improve how the home functioned day to day, creating a stronger relationship between cooking, dining and family living.
Creating the heart of the home
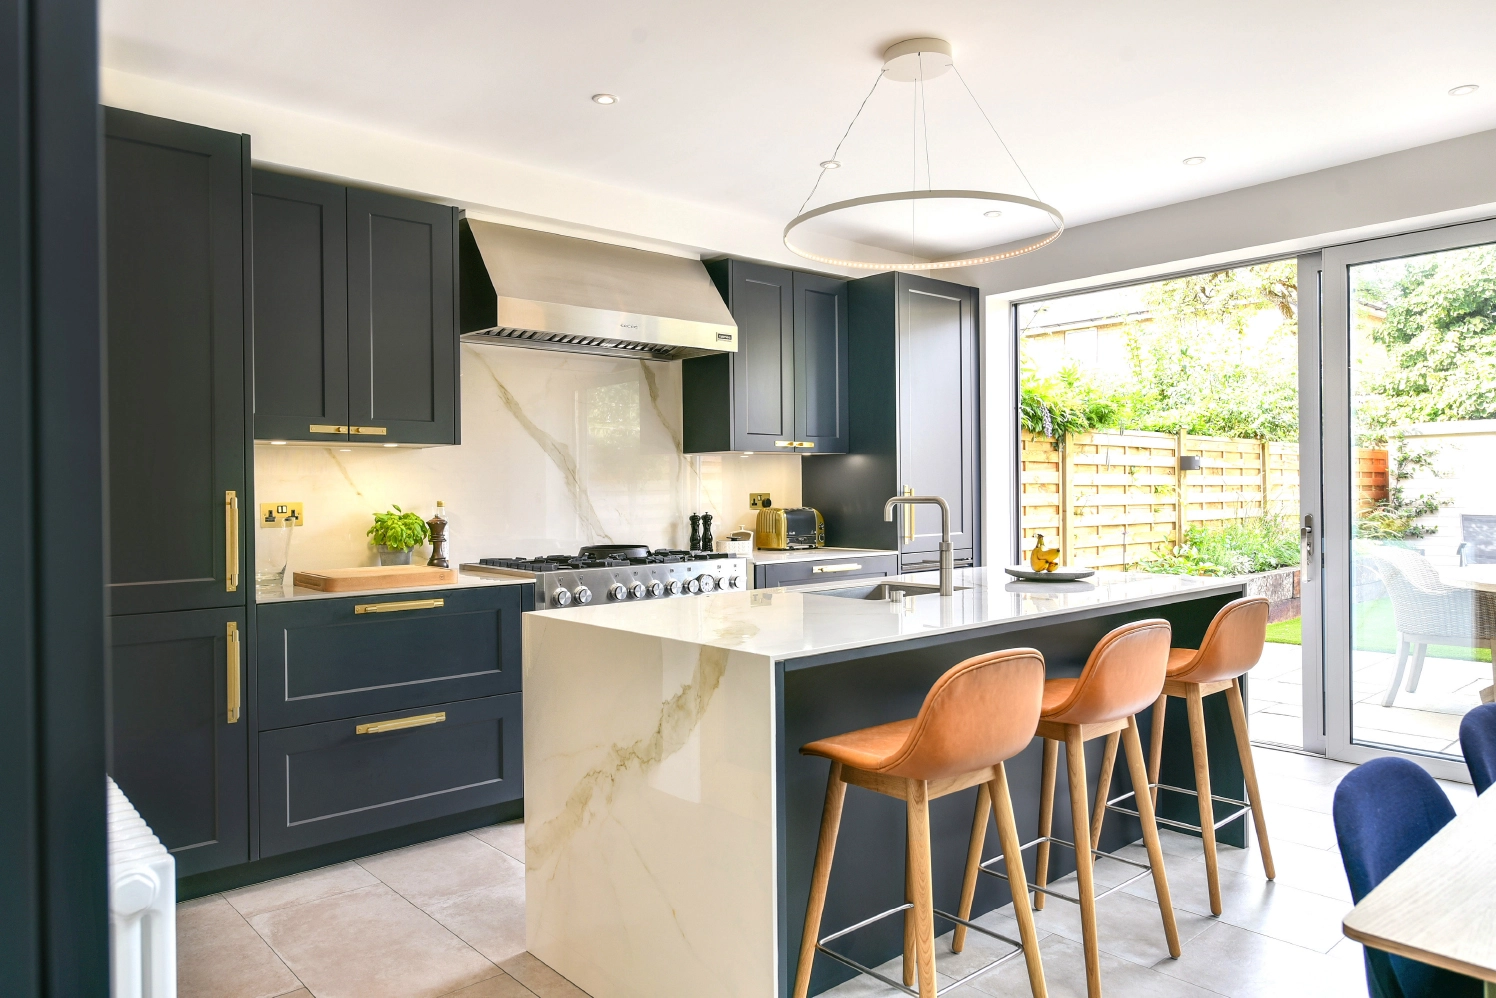
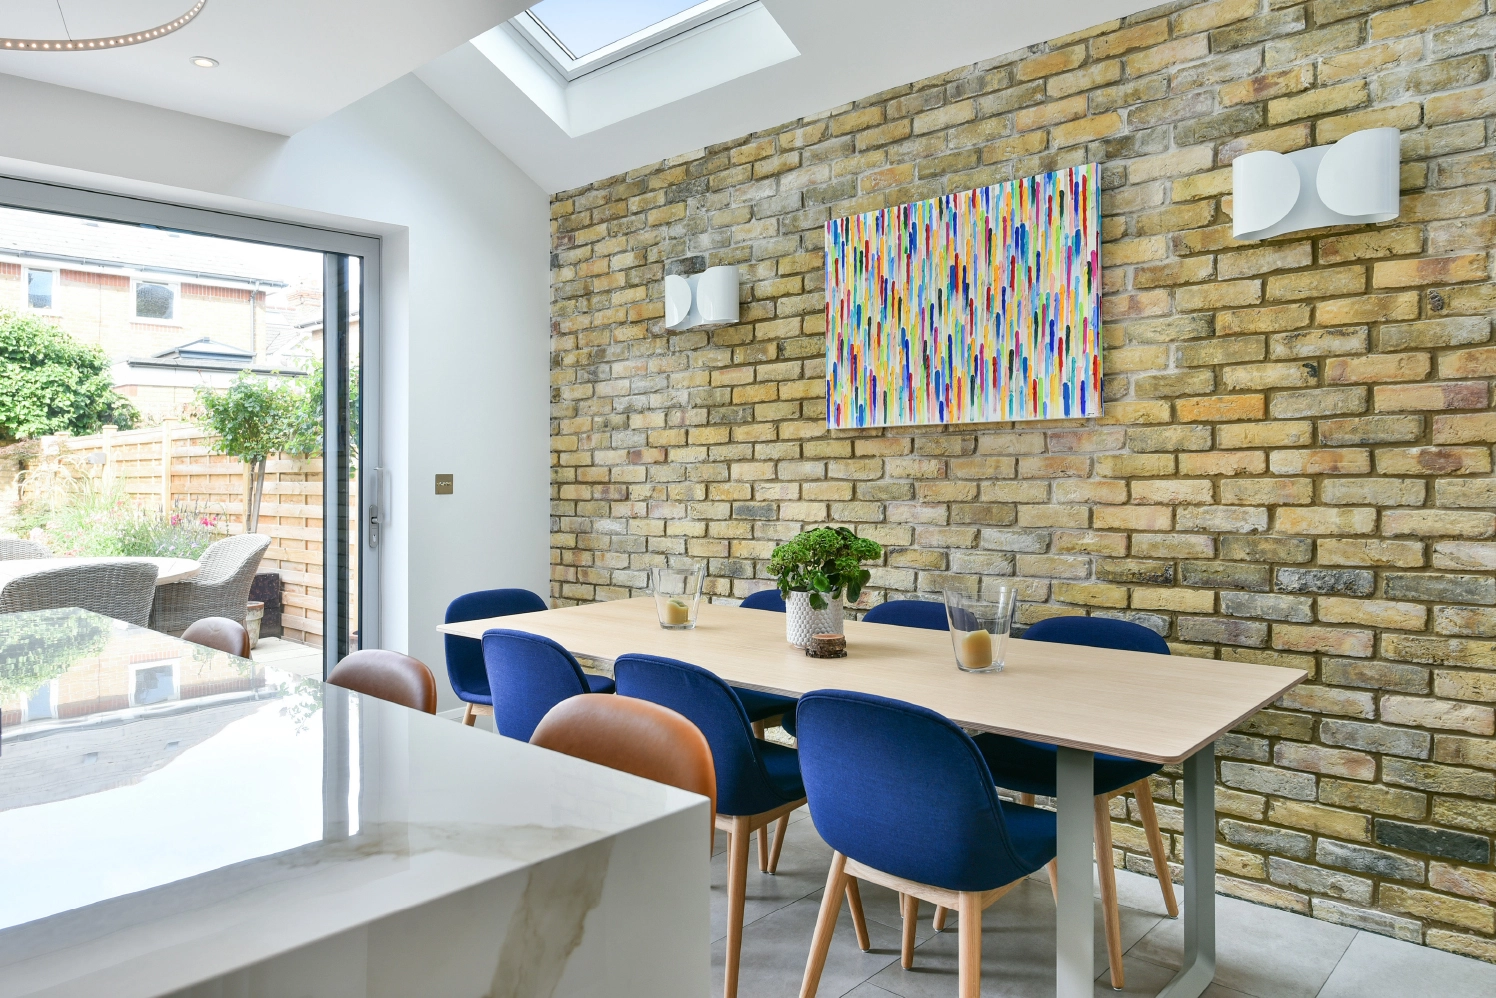
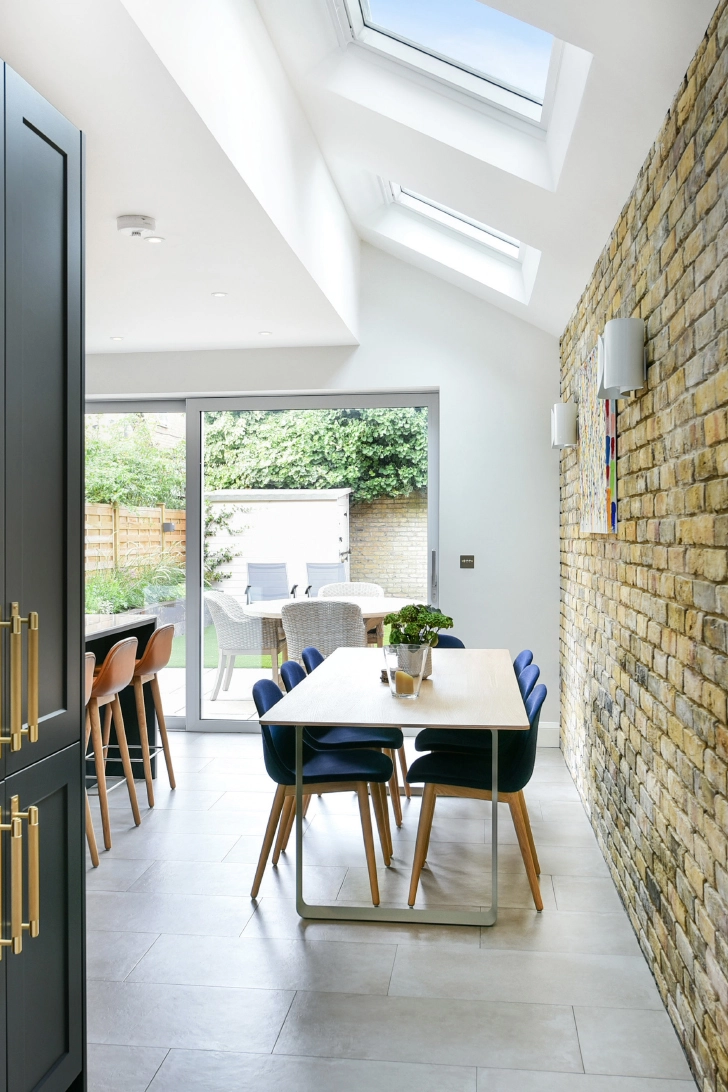
The reconfigured kitchen, dining and living spaces now work together as one connected environment. Open sightlines and improved circulation create a natural flow throughout the ground floor while providing flexible spaces for both family life and entertaining.
Celebrating original character
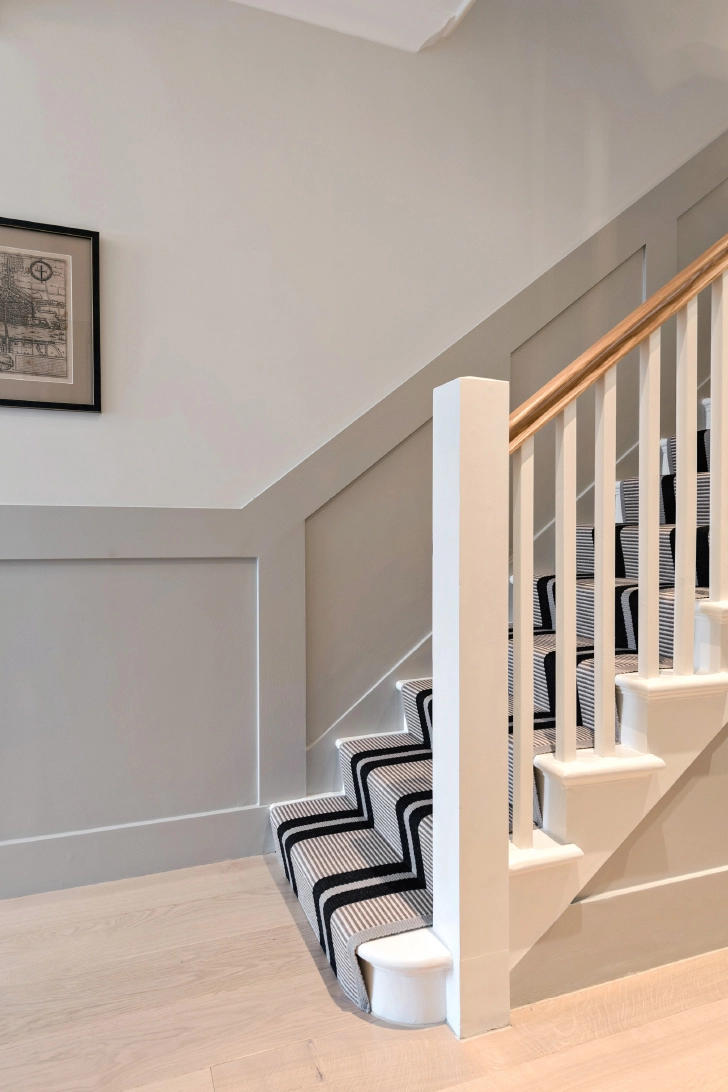
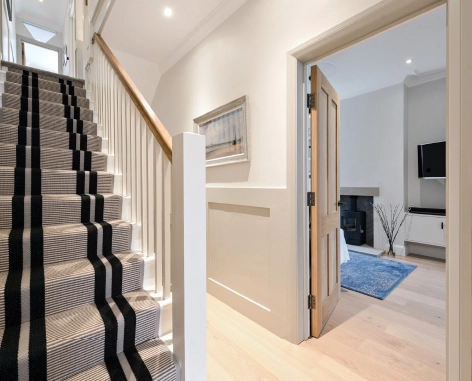
Rather than removing every trace of the existing building, key features were carefully integrated into the design. Original materials sit comfortably alongside contemporary interventions, creating spaces that feel both timeless and modern.
“The team approached every stage of the project with professionalism, care and incredible attention to detail. The quality of workmanship exceeded our expectations and the finished spaces have completely transformed how we live in our home.”