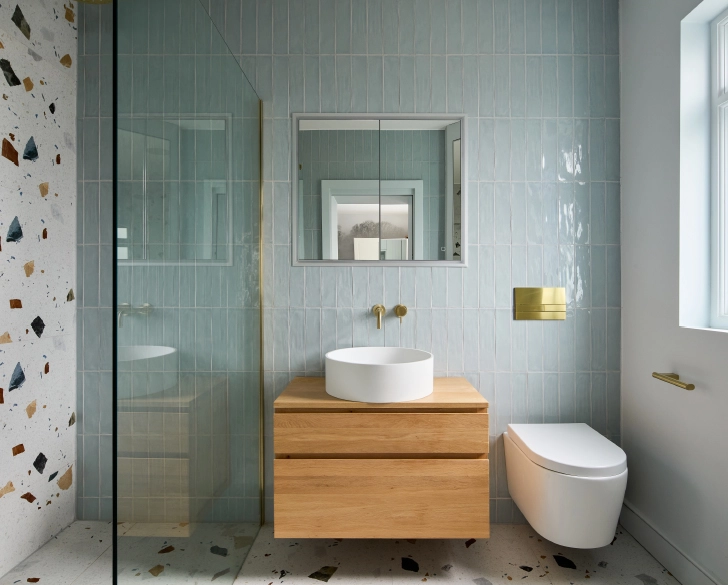
A family home transformed through thoughtful renovation
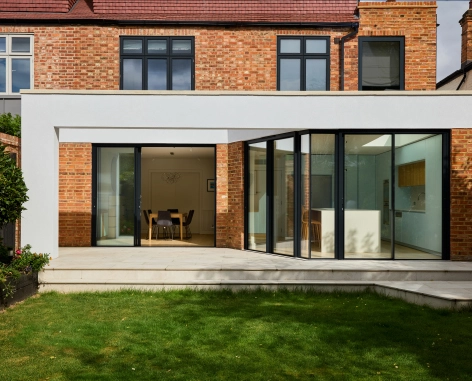
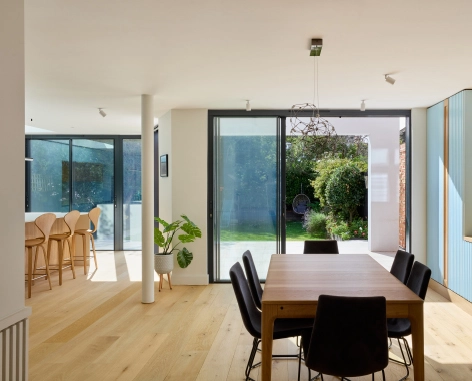
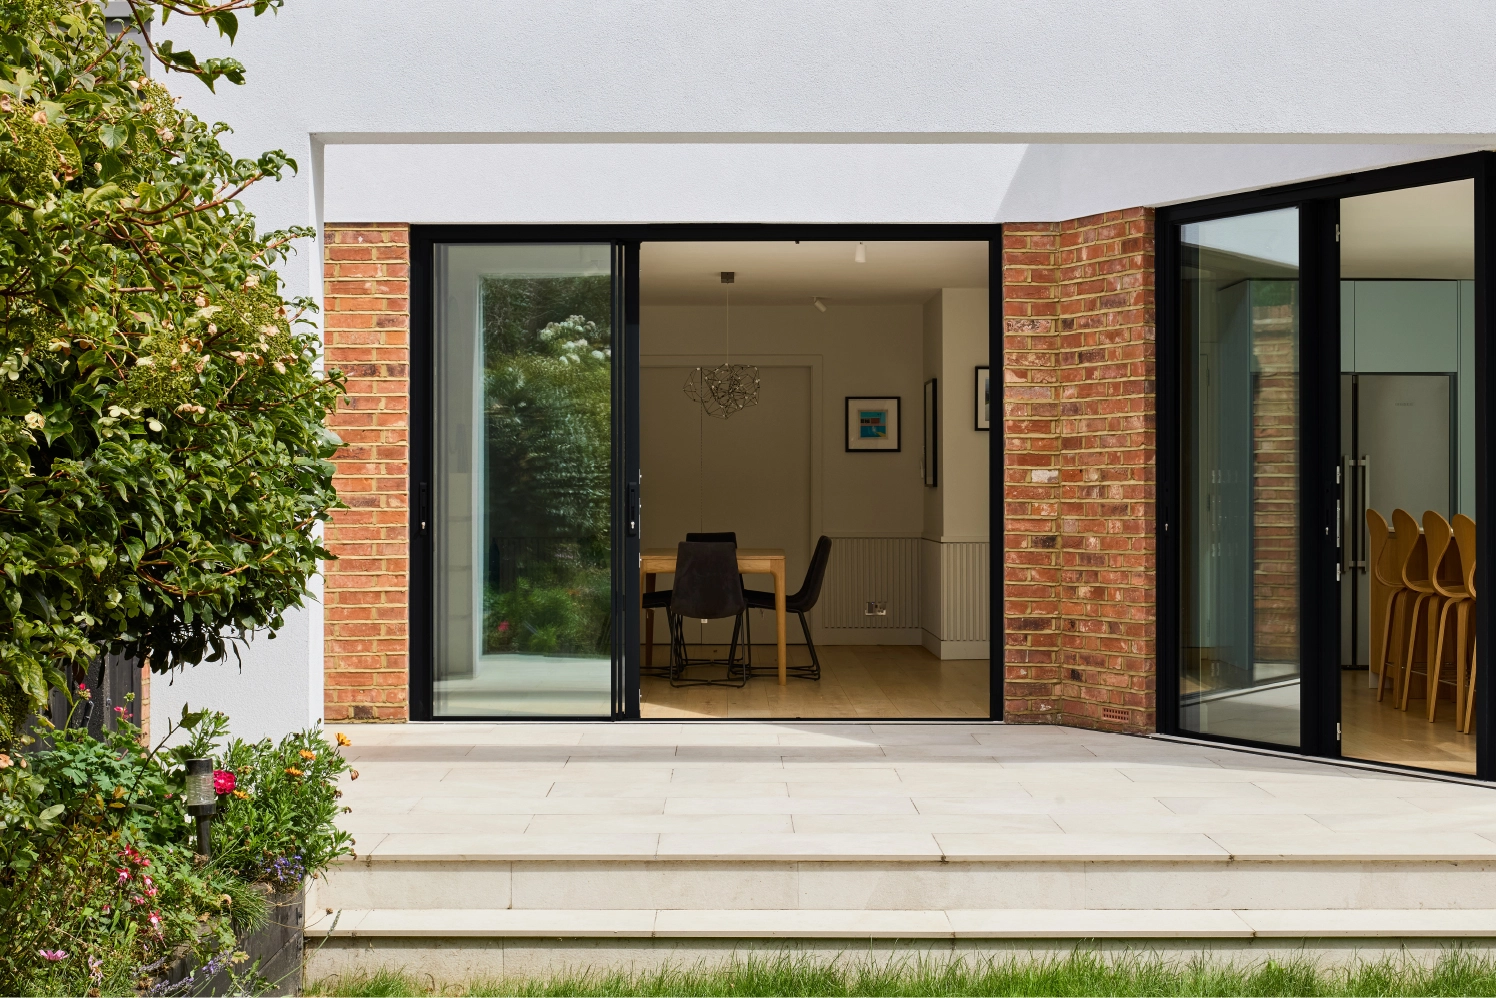
Located in West London, Sky Blue House is a carefully considered extension and renovation that transforms a traditional family home into a bright, contemporary living space. Combining modern architecture with thoughtful interior detailing, the project creates a seamless connection between the original property and the garden beyond.
Project Type: Rear Extensions Structural Alterations Home Renovations
Completed: 2024
Creating Space Through Design
The homeowners wanted to create a more open and sociable home while retaining the character of the existing property. The brief centred around improving natural light, enhancing the flow between spaces and delivering a contemporary kitchen and dining area capable of supporting modern family life.
Bringing Indoors and Outdoors Together
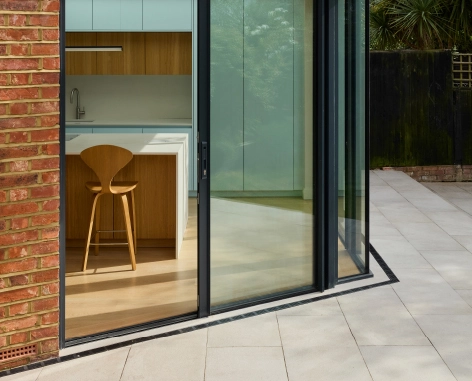
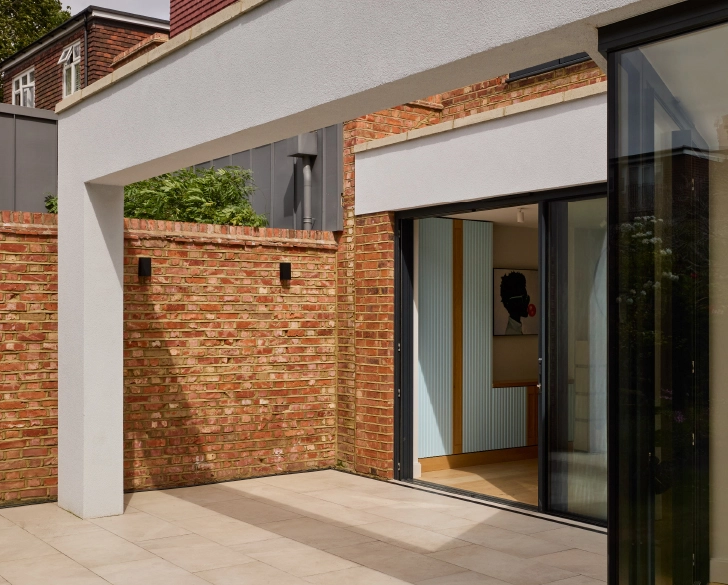
One of the defining features of the project is the strong connection between the interior and garden. Expansive glazing opens the living spaces directly onto a new terrace, blurring the boundary between inside and out.
The result is a home that feels larger, brighter and more connected to its surroundings throughout the year.
The Heart of the Home
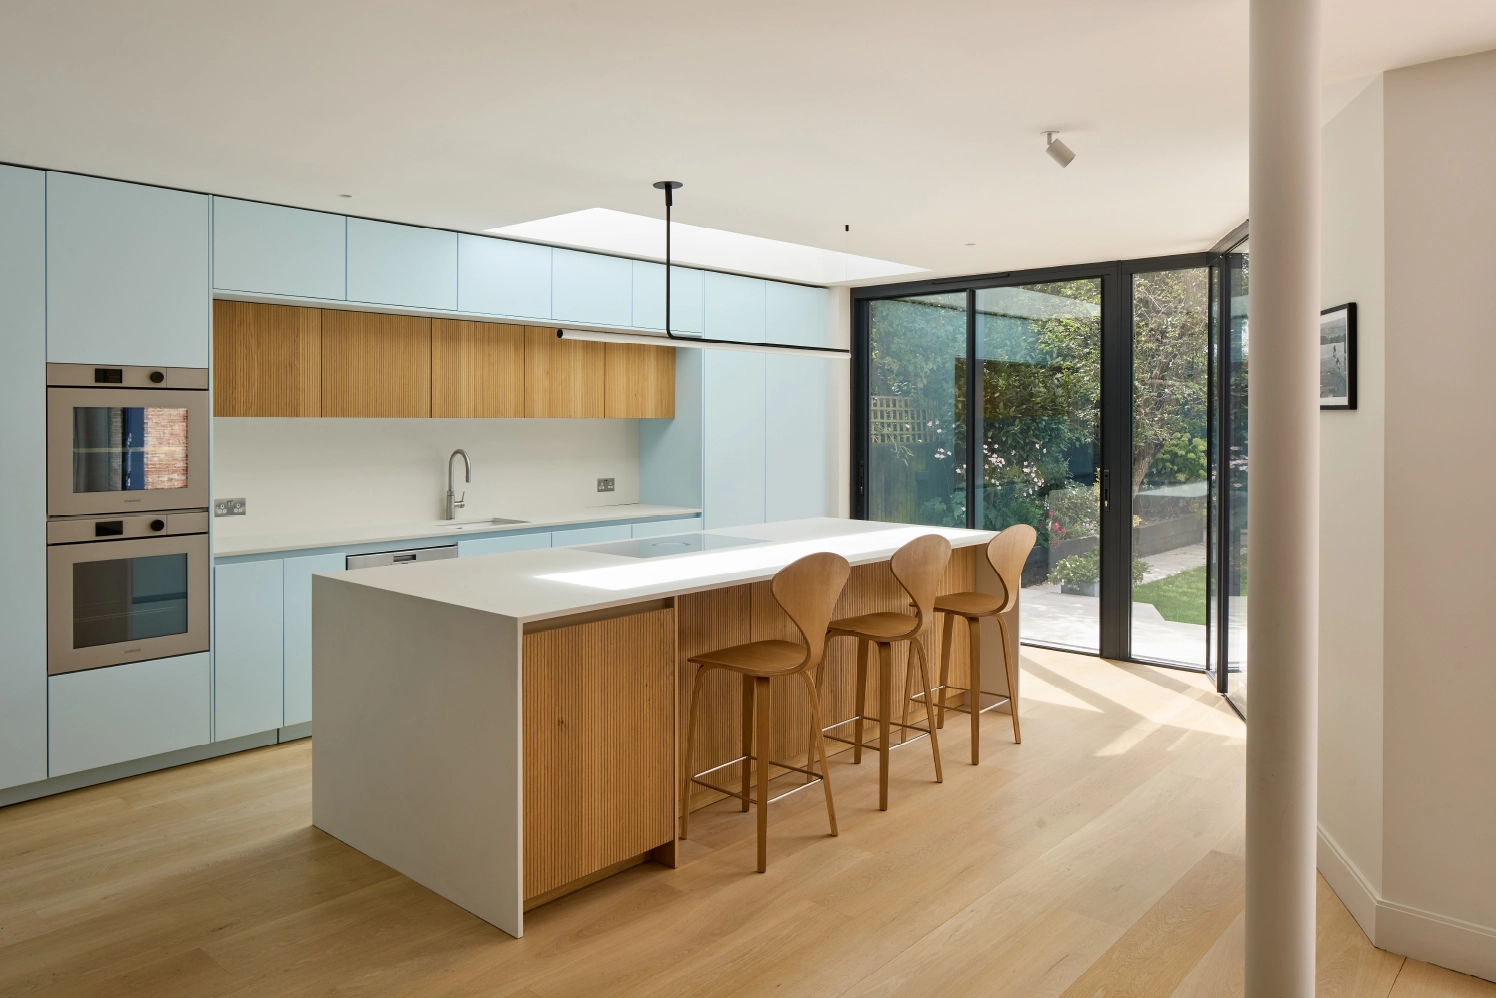
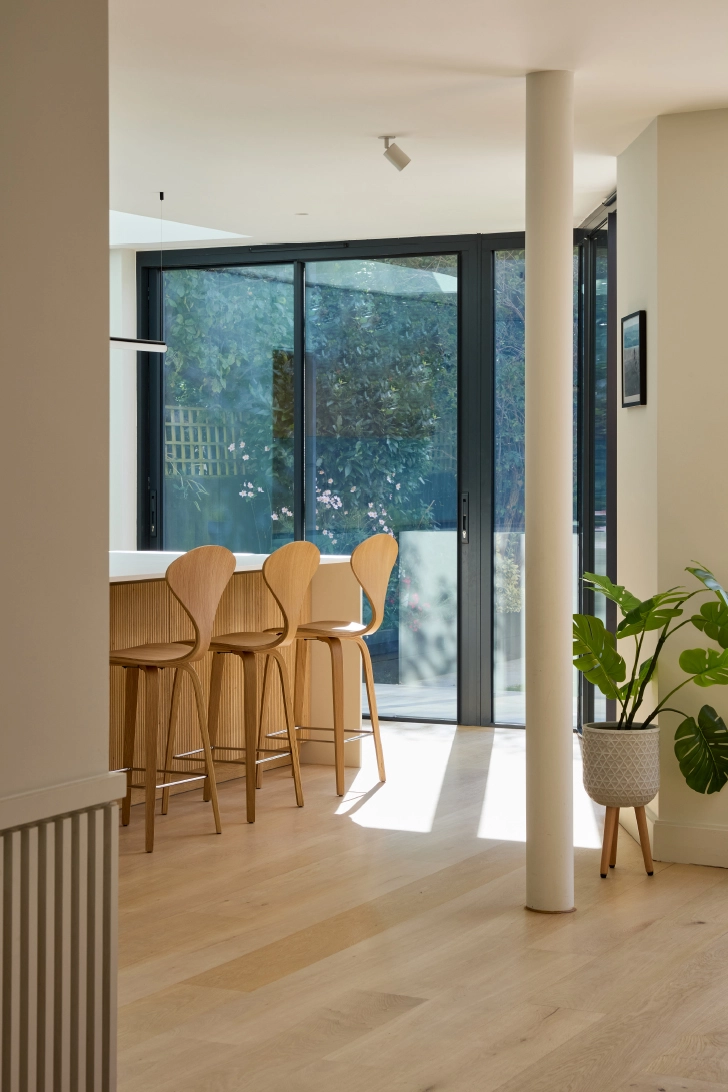
At the centre of the project sits a striking bespoke kitchen, featuring handcrafted joinery, integrated appliances and a generous island designed for cooking, dining and entertaining.
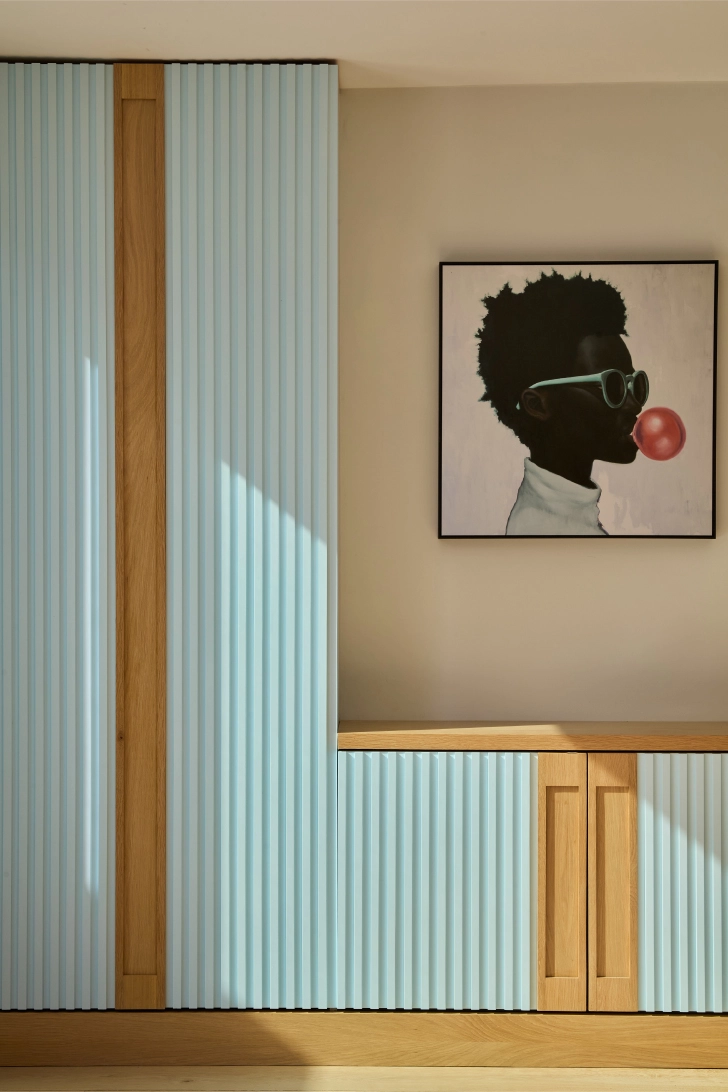
Soft blue cabinetry is paired with natural timber detailing, creating a distinctive yet timeless aesthetic that reflects the character of the wider home.
"R10 transformed our home beyond what we thought was possible. The attention to detail, quality of craftsmanship and professionalism throughout the build were outstanding. The new extension has brought light, space and functionality into every part of the house, creating a home that works beautifully for modern family life."