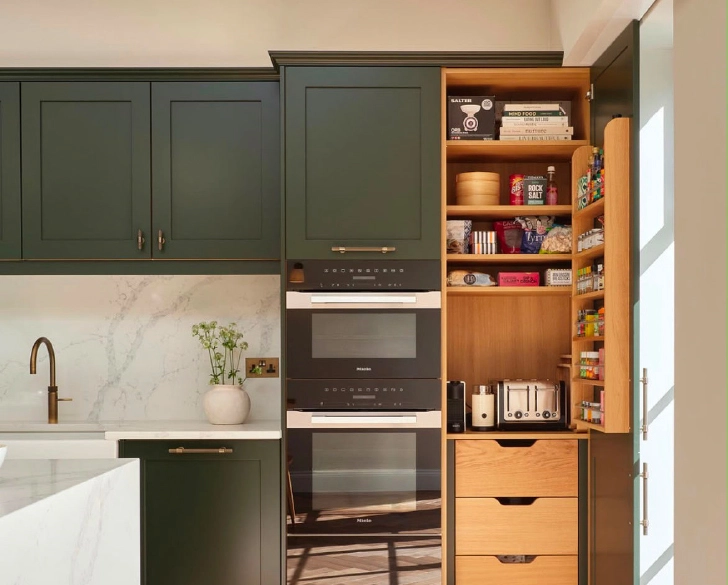
Reimagining every detail for contemporary family life
The owners wanted more than additional space. They wanted a home that felt better organised, better connected and more enjoyable to live in every day. Working alongside the project architect and design team, the transformation focused on improving the flow of the property while introducing bespoke details throughout.
Services: Rear Extension Loft Conversion Full Renovation Structural Alterations
Bringing consistency to a growing family home
Over time, the property had evolved through a series of smaller changes, leaving spaces that felt disconnected from one another. The challenge was to create a stronger sense of cohesion while improving functionality, storage and everyday usability throughout the home.
Designing spaces around daily life
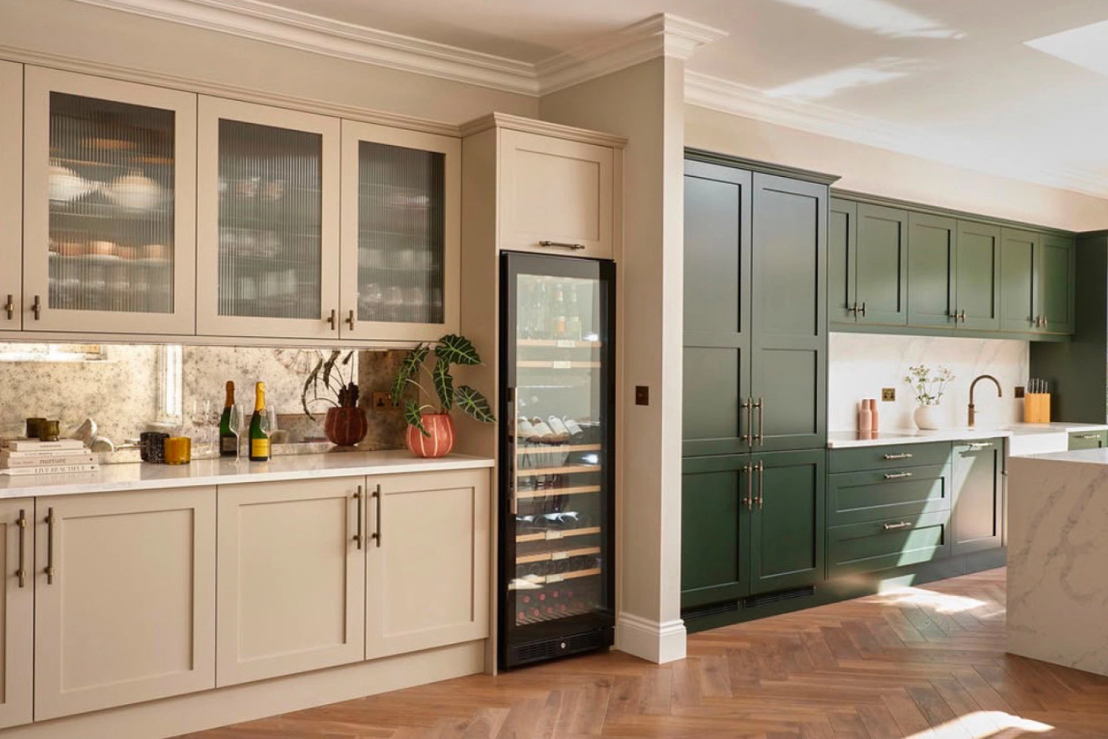
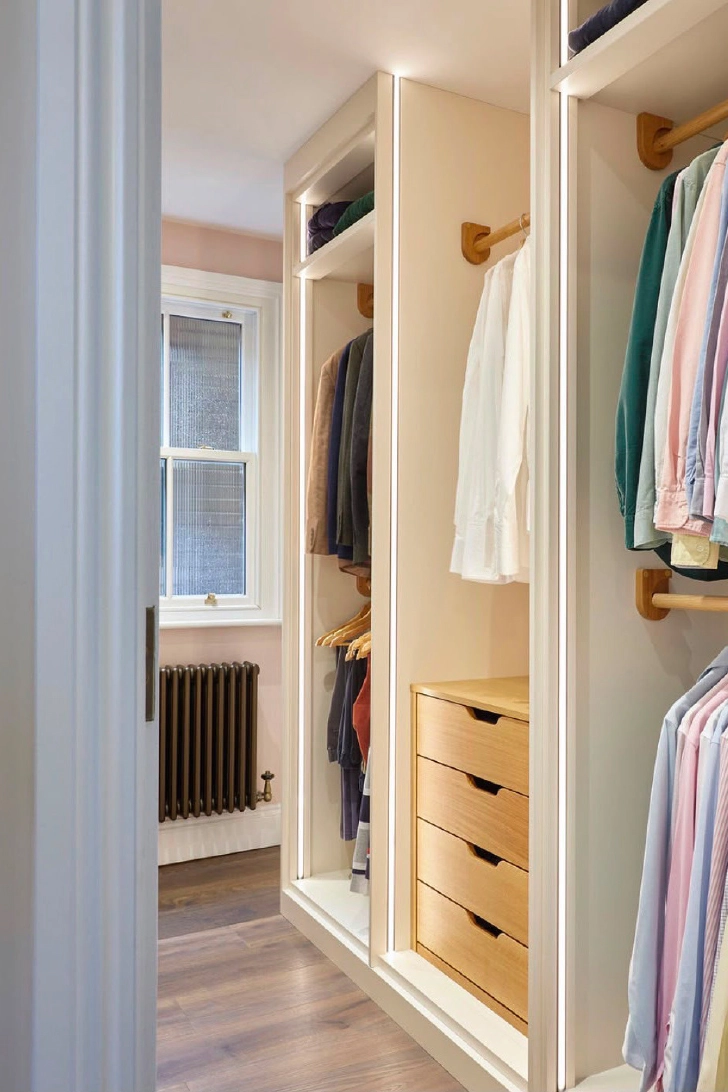
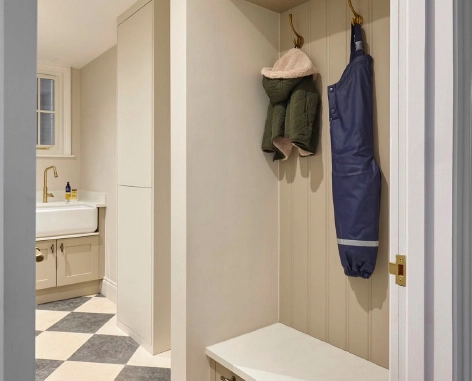
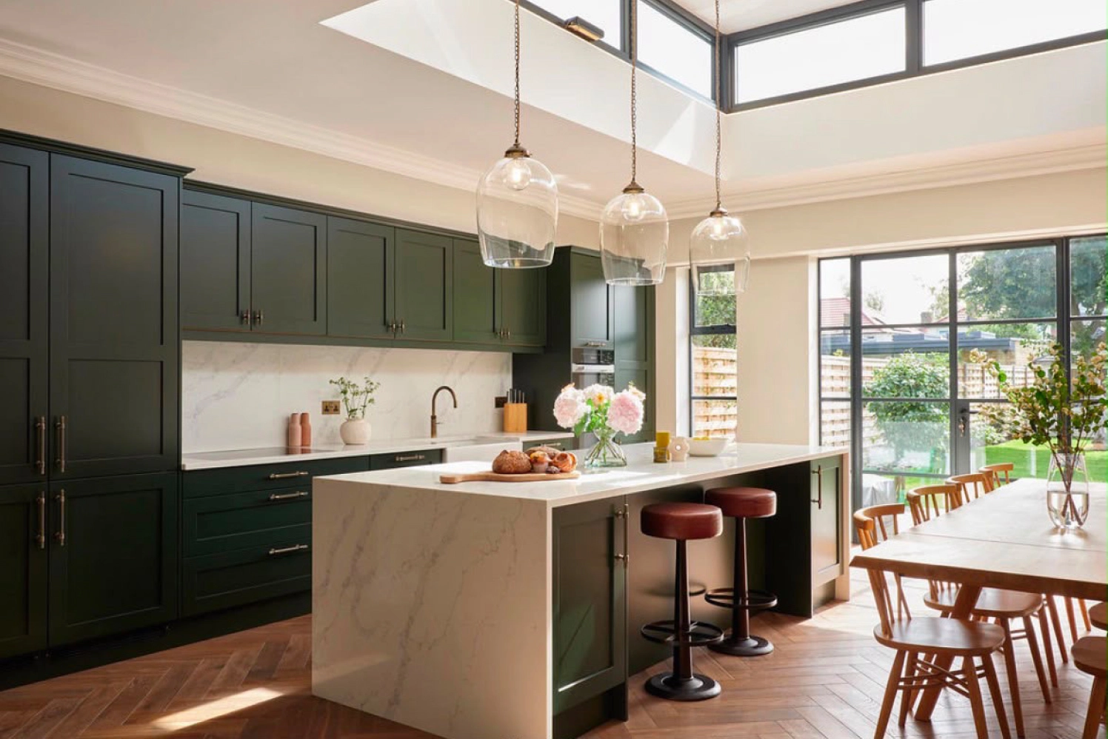
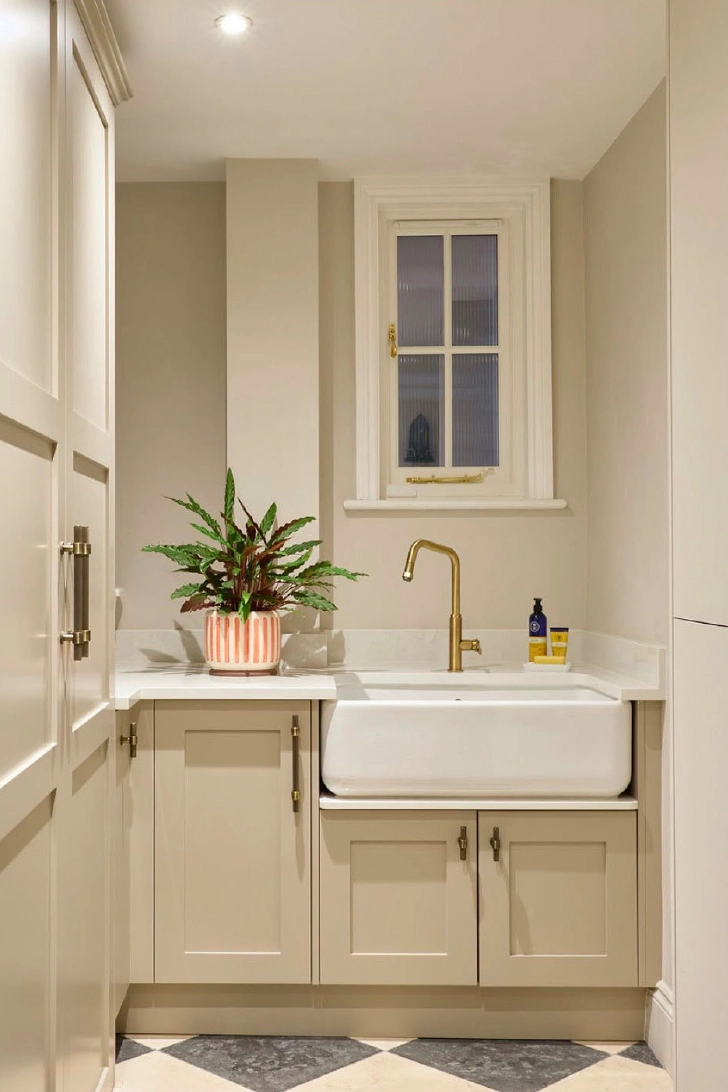
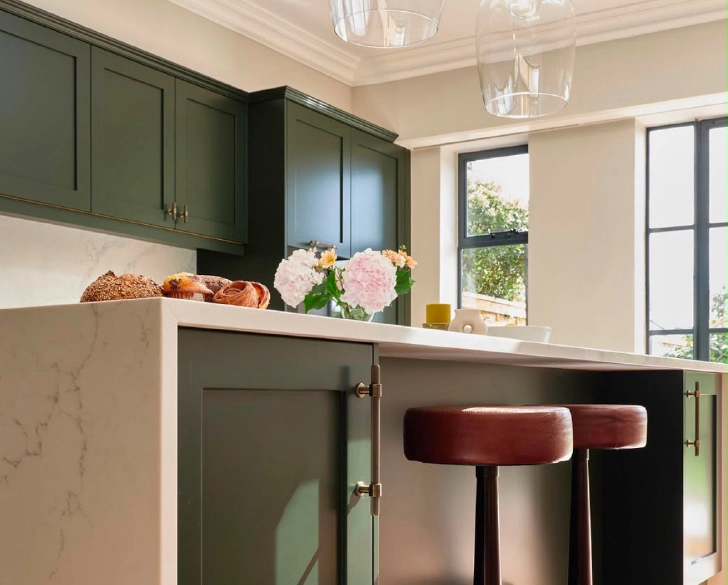
Every room was carefully considered to support how the family lives, works and entertains. From the kitchen and dining areas to private dressing spaces and utility areas, the home was designed around practical day-to-day living.
Bespoke joinery throughout
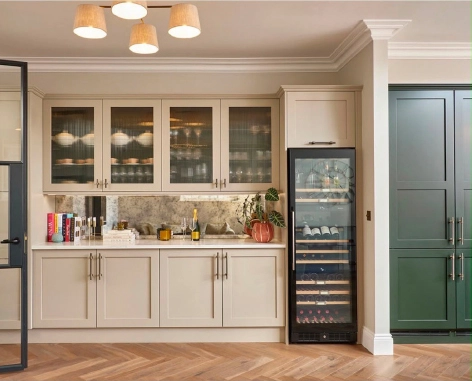
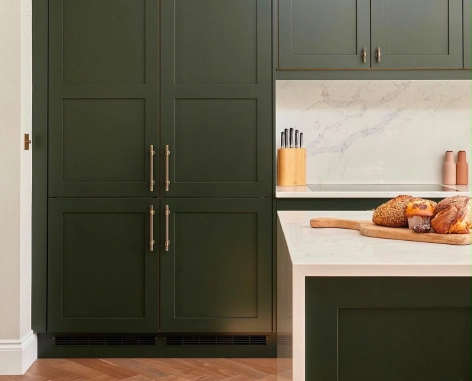
Custom cabinetry and integrated storage solutions play a central role throughout the project. Every element was designed to maximise functionality while contributing to the overall character and quality of the interior.
“The quality of workmanship and attention to detail exceeded our expectations. Every space feels carefully considered and the finished result has transformed how we use our home.”